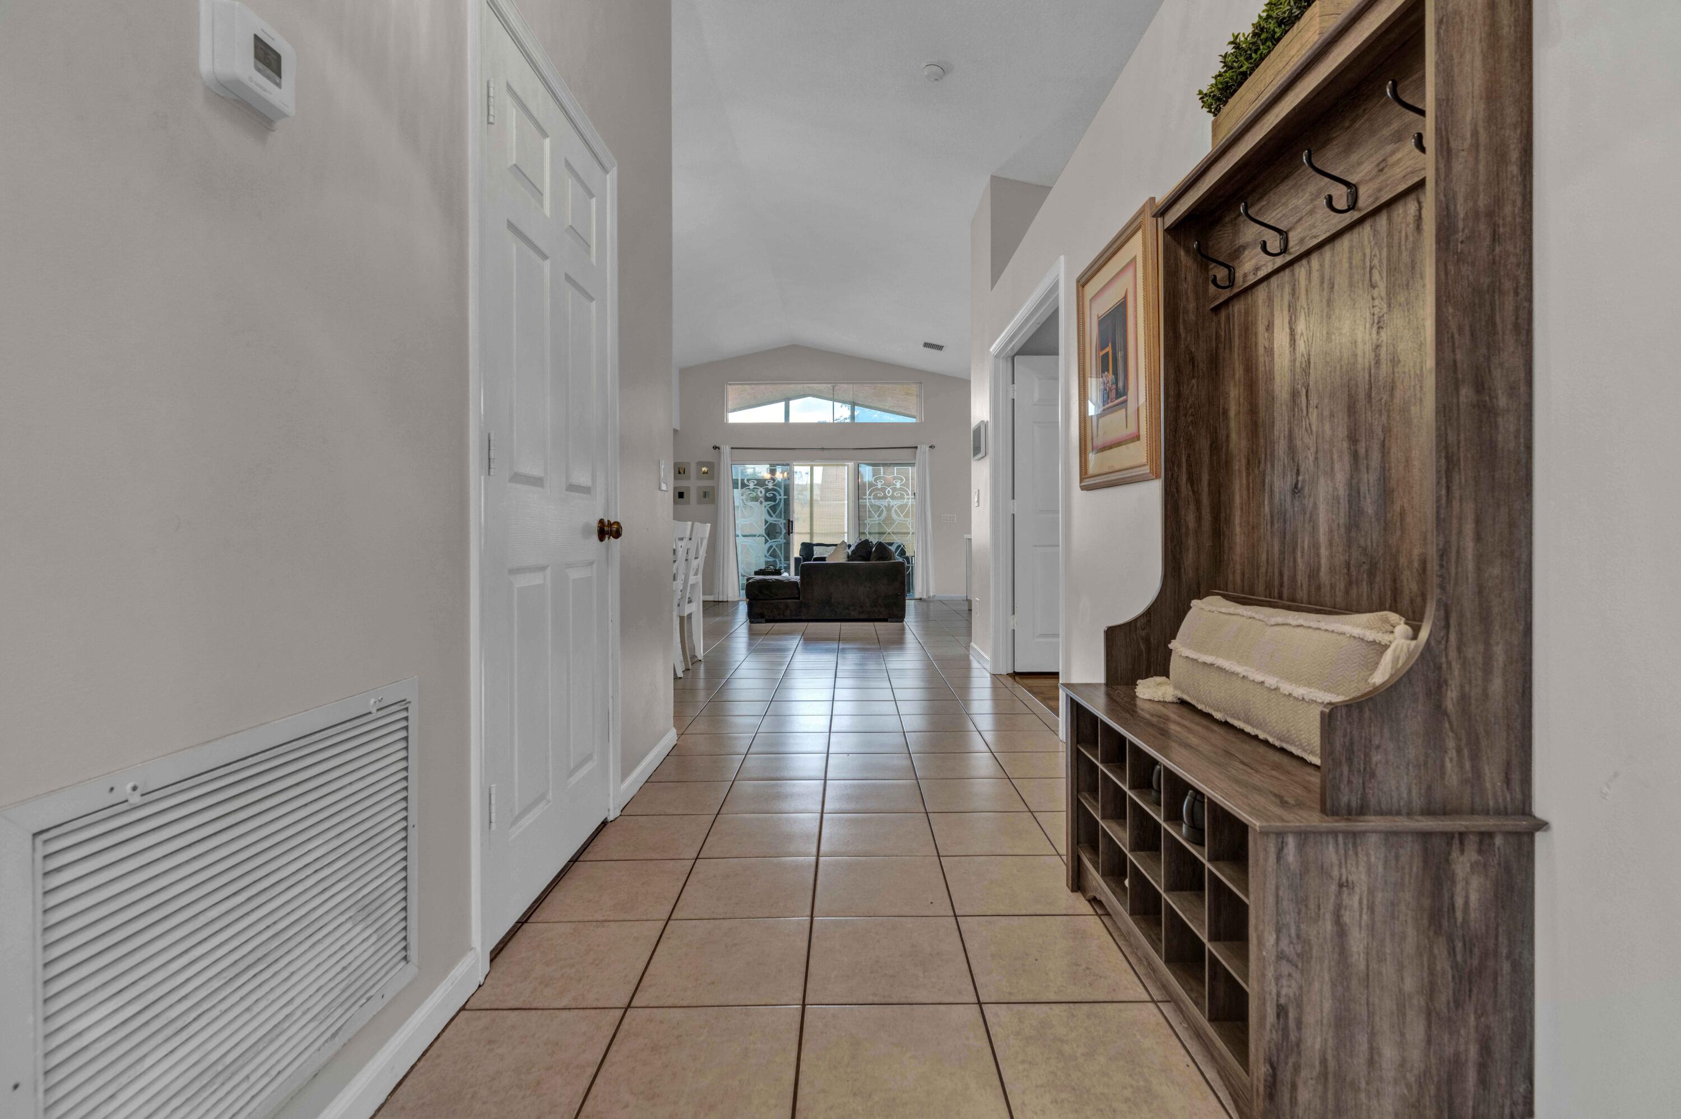
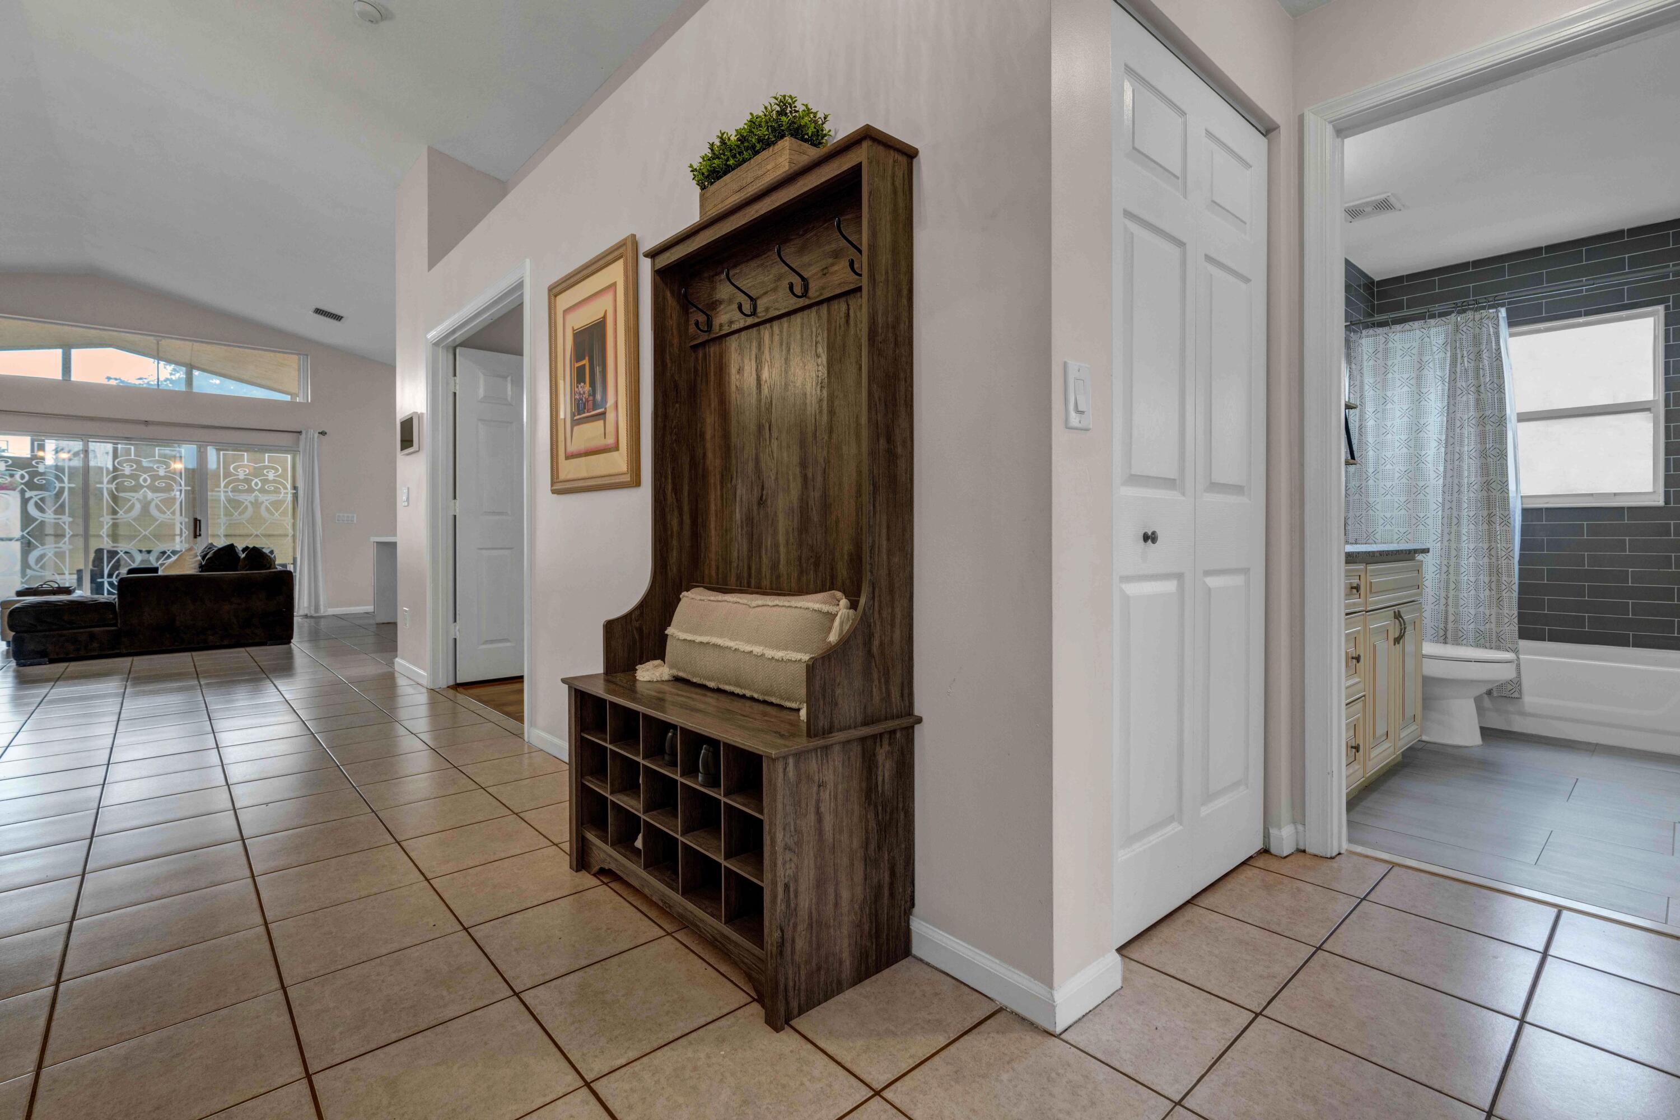
Discover this beautifully updated 3-bedroom, 2-bathroom single family residence in the highly desirable Crescent Lakes gated community of Boca Raton. Designed for both comfort and style, this move in ready home features a bright open concept floor plan enhanced by soaring vaulted ceilings, expansive living spaces, and abundant natural light. Enjoy elegant low-maintenance flooring throughout. The upgraded kitchen showcases stainless steel appliances and flows seamlessly into the main living and dining areas, ideal for modern living and entertaining. Both bathrooms have been tastefully renovated. Additional highlights include complete hurricane protection, fenced backyard, and a fully enclosed, air-conditioned lanai creating the perfect year round indoor/outdoor lifestyle. Ideally located near top-rated Boca Raton schools, shopping, dining, parks, and major commuter routes. New tennis, pickleball, and basketball courts to come! HOA Includes: Cable, lawn care, irrigation system, security gate, clubhouse, pool, hot tub, gym, community room, kitchen, billiard room, card room, tennis, pickleball, basketball, and much more! NO HOLDING PERIOD BEFORE RENTING. YOU MAY RENT RIGHT AWAY!
Listing Snapshot
Inside Area (SqFt)
1,961 sqft
HOA/Condo/Coop Fees
$297 monthly
Sq Ft Source
Public Records
Recent Activity
| 17 hours ago | | Listing first seen on site |
| 21 hours ago | | Listing updated with changes from the MLS® |
General Features
Parking
AttachedDrivewayGarageGarage Door Opener
Pets
Breed RestrictionsNumber LimitSize LimitYes
Property Sub Type
Single Family Residence
Security
Security GateGated CommunitySmoke Detector(s)
Special Circumstances
Standard
Utilities
Cable ConnectedElectricity ConnectedNatural Gas Not AvailablePhone AvailableSewer ConnectedUnderground UtilitiesWater Connected
Interior Features
Appliances
DryerDishwasherElectric RangeDisposalMicrowaveRefrigeratorWasher
Cooling
Central AirCeiling Fan(s)ElectricWall/Window Unit(s)
Electric
Circuit Breakers
Interior
Breakfast BarEntrance FoyerEat-in KitchenKitchen IslandPantrySoaking TubVaulted Ceiling(s)Walk-In Closet(s)
Laundry Features
InsideMain LevelLaundry Room
Window Features
BlindsDrapesTinted Windows
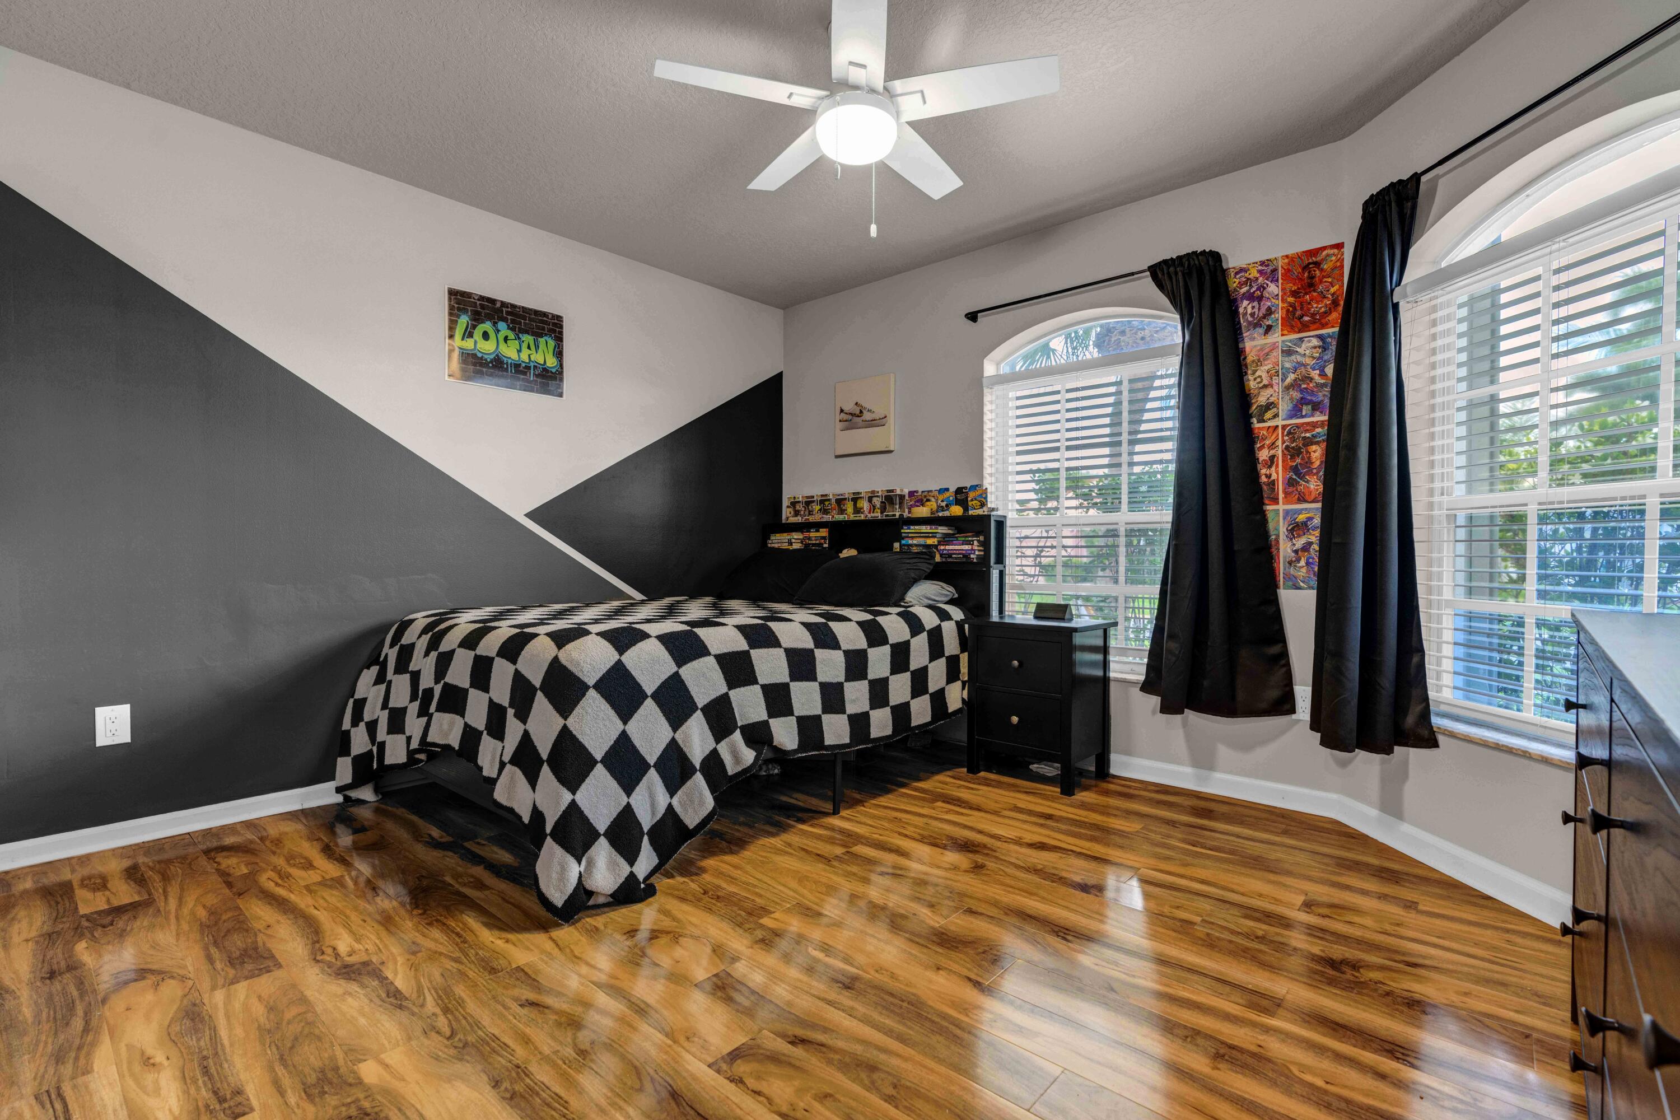
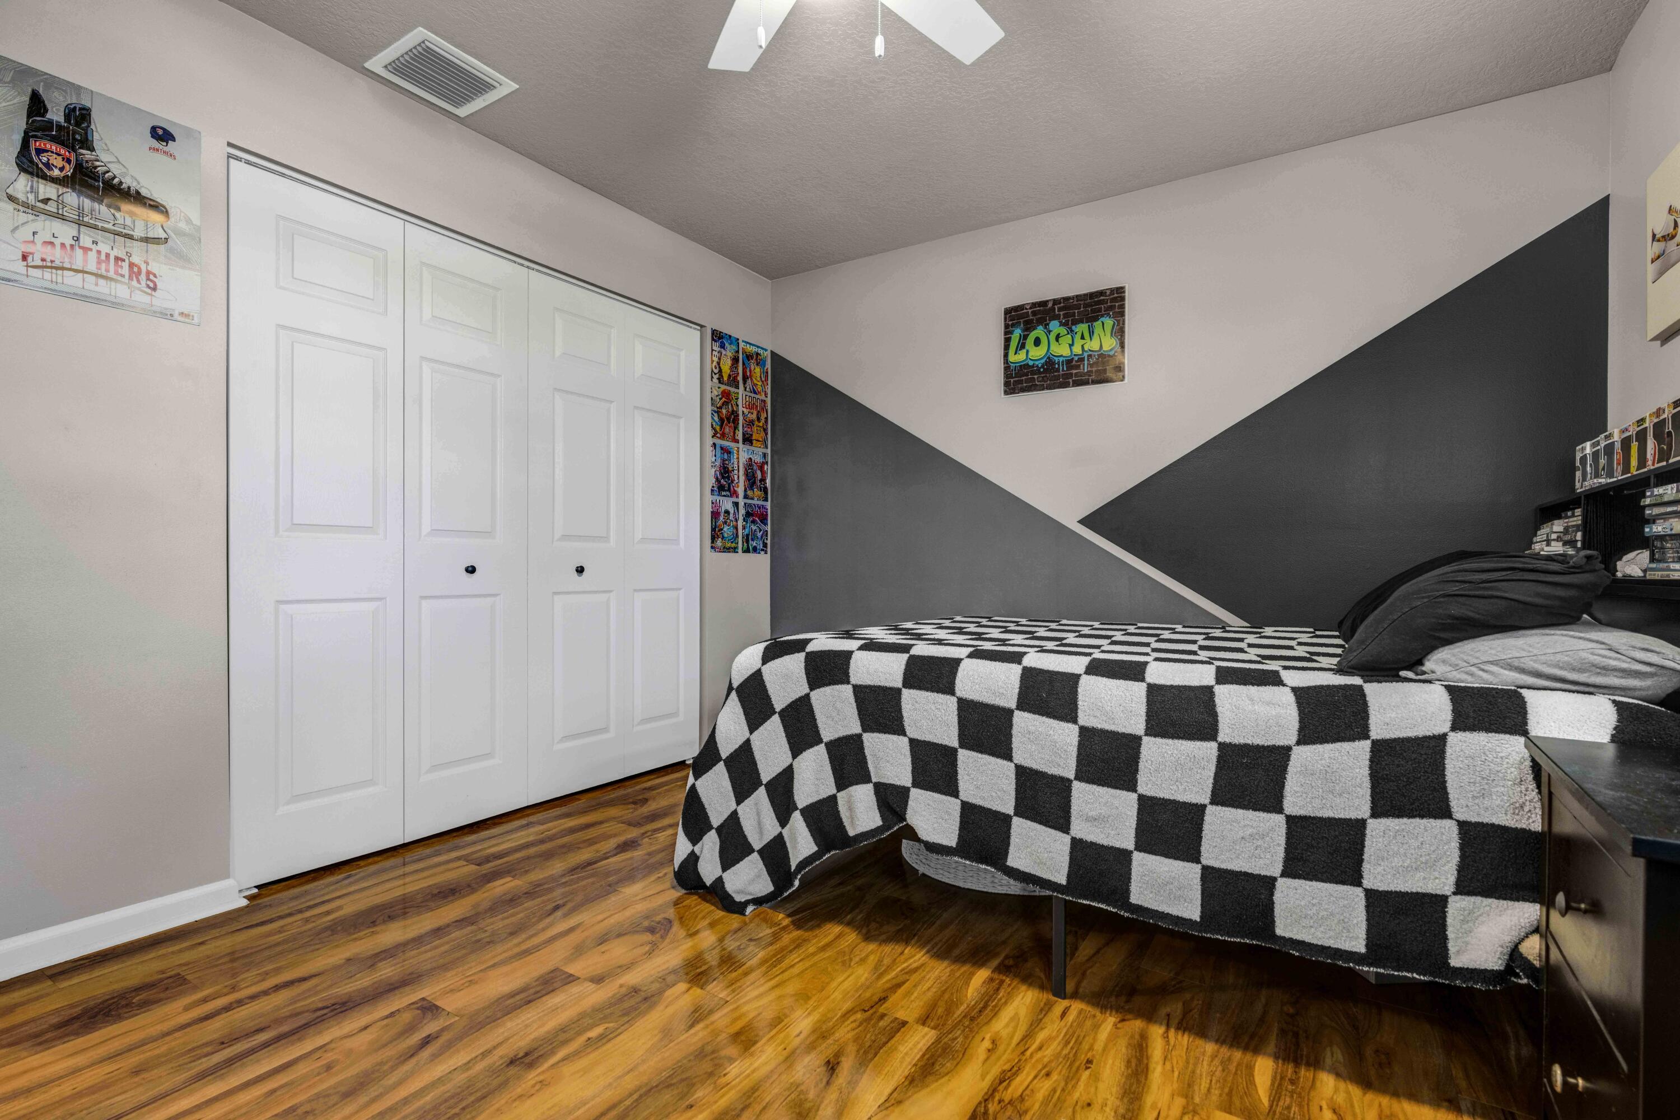
Bedroom 2
Dimensions - 13.7 X 12.6Level - FirstArea - 172
Bedroom 3
Dimensions - 13 X 12.7Level - FirstArea - 165
Dining Room
Dimensions - 12 X 11Level - FirstArea - 132
Kitchen
Dimensions - 10 X 22.1Level - FirstArea - 221
Laundry
Dimensions - 5.6 X 5.9Level - FirstArea - 33
Living Room
Dimensions - 15.2 X 24.9Level - FirstArea - 378
PrimaryBedroom
Dimensions - 13.4 X 22.7Level - FirstArea - 304
Exterior Features
Construction Details
Block
Fencing
BlockBack YardFencedGate
Lot Features
Interior LotIrregular LotZero Lot Line
Patio And Porch
CoveredGlass EnclosedPatioScreened
Pool Features
AssociationHeated
Windows/Doors
BlindsDrapesTinted Windows
Community Features
Association Amenities
PoolBasketball CourtBilliard RoomClubhouseFitness CenterGatedPicnic AreaParkingSpa/Hot TubTennis Court(s)
Building Access
Front Door
Community Features
GatedStreet LightsSidewalks
Financing Terms Available
CashConventionalFHAVA Loan
HOA Fee Frequency
Monthly
Schools
Elementary SchoolHammock Pointe
Listing courtesy of CENTURY 21 Tenace Realty

All listings featuring the BMLS logo are provided by BeachesMLS, Inc. This information is not verified for authenticity or accuracy and is not guaranteed. Copyright © 2026 BeachesMLS, Inc. (a Flex MLS feed)
Last checked: 2026-05-29 03:23 PM UTC
Source: Walkscore